













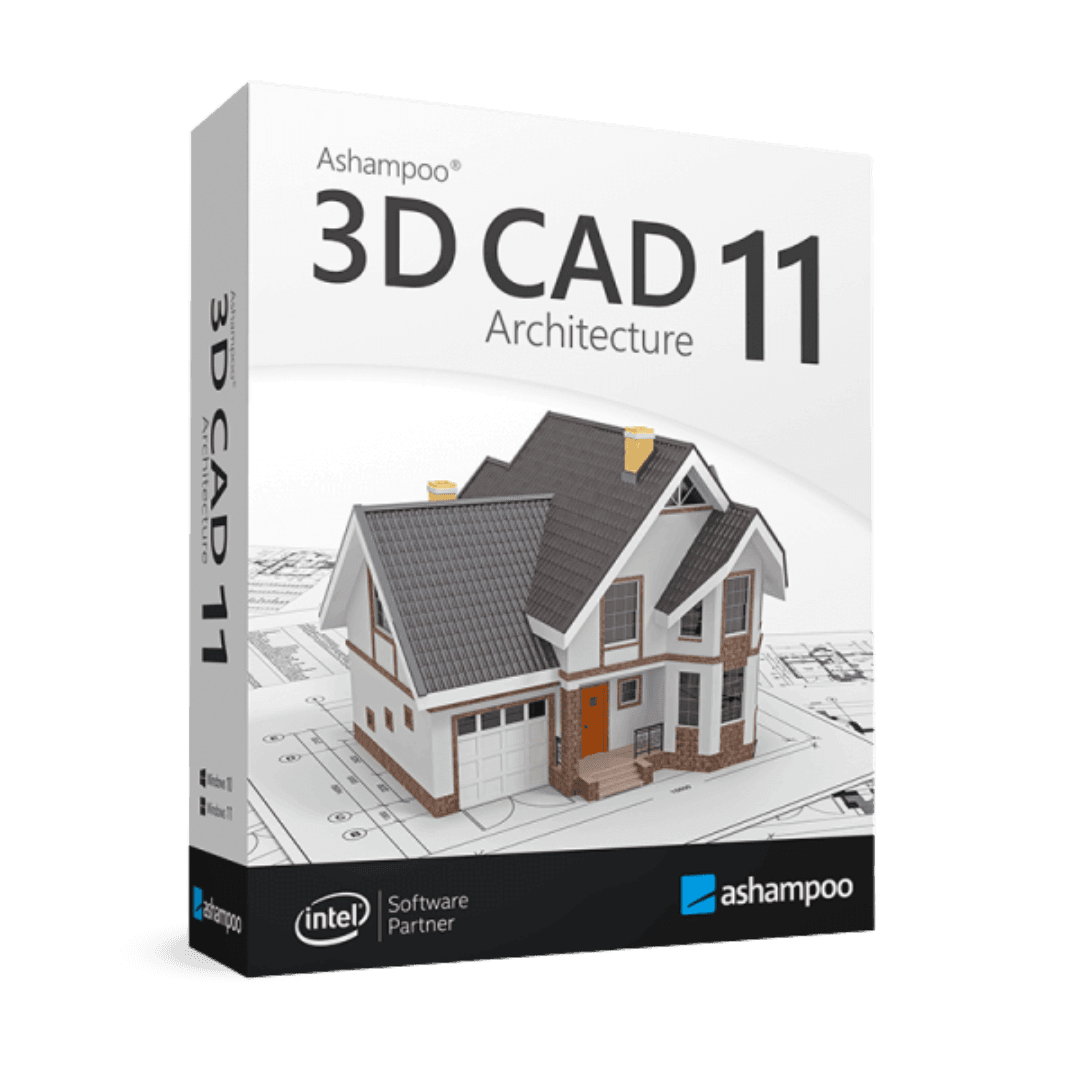

Ashampoo 3D Architecture 11

Trusted Shops
Buyer Protection guaranteed refund
Ashampoo 3D Architecture 11 Original Perpetual License for Windows
Fast Email Delivery, Official Guarantee and Free Technical Support
| Language | Italian, Multi-Language |
|---|---|
| License Duration | Perpetual (no expiry) |
| Operating System | Windows |
| Users | 1 |
Ashampoo 3D Architecture 11 is the architectural design software that lets you draw a building in plan and see it immediately in three dimensions, furnish it by choosing from a catalogue of objects and materials and finally walk through it virtually. It is designed for designers, surveyors, interior decorators and private users who need to present an idea in a way that is clear even to people who cannot read technical drawings. The license is perpetual and is delivered with its product key.
Why choose Ashampoo 3D Architecture 11
The value of this kind of software lies in the immediate step from plan to volume: you trace walls in two dimensions and the three-dimensional model builds itself, with roofs, floors, stairs and openings already consistent. Designers save the time of manual modelling, and whoever receives the project immediately understands how the space works without interpreting a technical drawing.
It is also a perpetual license, so you pay once with no annual fees: a substantial difference from professional CAD software sold on subscription. For anyone designing occasionally, renovating their own home or preparing presentations for clients, this ratio between cost and result is the main reason for the choice.
What Ashampoo 3D Architecture 11 is and what it is for
Ashampoo 3D Architecture 11 covers the entire path of a small and medium scale building project: drawing the plan with walls, doors, windows and stairs, automatic generation of the three-dimensional model, definition of roofs and floors, design of the surrounding terrain and finally interior furnishing.
The built-in catalogue provides furniture, bathroom fittings, doors, windows, floors and wall coverings to apply by dragging, with materials that respond correctly to light in the rendering. The finished project can be explored in first person through the virtual walkthrough, exported as a photorealistic image for the client or as DWG and DXF files for anyone continuing the work in other CAD programs.
From the design to the presentation: what a client really understands
- A plan is read by professionals, volume is understood by everybody
The same house in plan generates questions, in three dimensions it generates decisions. That is why the model is worth the time it costs. - The model is born from the plan, not beside it
Drawing the walls once and making them grow in height keeps the two things together. A model built separately diverges from the design at the first change. - Eye height changes everything
A view taken from a metre sixty tells how the room will be lived in. A view from above tells the layout, which the client has already seen. - Furniture is there to give the measure
An empty room always looks smaller than it is. A table and two chairs say how much space is left better than any dimension. - Natural light has to be set at the right hour
Showing the living room with midday sun when it faces north creates an expectation the building site will contradict. Orientation is a fact of the design, not a graphic choice. - A walkthrough convinces more than ten images
Crossing the rooms in the order they will really be crossed makes the narrow passages and the doors that bang clear. - The material chosen in the model becomes a commitment
If you show a light oak floor, the client will take it as settled. Better neutral materials until the choices have really been made. - What the model does not replace
It is not the construction design and it does not contain the information for building. It is for deciding and for helping others decide, and it stops there.
Feature overview of Ashampoo 3D Architecture 11
| Feature | Included |
|---|---|
| Roofs generated automatically on the plan | ✔ |
| Stairs and railings with standard parameters | ✔ |
| Ground and garden modelled around the building | ✔ |
| Material take-off derived from the model | ✔ |
| Sections and elevations generated from the model | ✔ |
| Library of configurable doors and windows | ✔ |
| Views exportable as high resolution images | ✔ |
| Project printable to scale across several sheets | ✔ |
Comparison: 3D Architecture 11 vs CAD Professional 10
| Feature | 3D Architecture 11 | CAD Professional 10 |
|---|---|---|
| Architectural building design | ✔ | ✔ |
| Precision 2D technical drawing | ✘ | ✔ |
| 3D modelling and virtual walkthrough | ✔ | ✘ |
| Interior furnishing with object catalogue | ✔ | ✘ |
| Dimensioning and standard symbols | ✘ | ✔ |
| Compatibility with DWG and DXF files | ✔ | ✔ |
| Photorealistic rendering | ✔ | ✘ |
| License | Perpetual | Perpetual |
System requirements
Ashampoo 3D Architecture 11 is compatible with Windows 10 and Windows 11. For detailed requirements see the "Requirements" tab on the product page.
Why are licenses priced so low?
As these are retail licenses previously owned and decommissioned by the former holder in accordance with EU Court ruling C-128/2011, they can be purchased at a more affordable price. These official licenses are fully compliant and guaranteed at the best price on the market.
What do I receive after purchase?
By purchasing this product you will receive the official download of the software from the Ashampoo website, the license for activation and complete instructions for a correct installation.
Advantages of the Licensel License
- Fast delivery by email
You receive the license and the download link within a few minutes of your order. - Always free support
Our technicians assist you via Live Chat and email, at no additional cost. - Invoice included
The invoice is issued automatically once the purchase is complete. - Trusted Shops guarantee
Licensel is a Trusted Shops partner shop: every order is covered by the official buyer guarantee.
How to buy and activate
- Choose your edition
Select the version you need and complete your order in a few clicks. - Receive the license by email
Within a few minutes you receive the official download link and the license for activation. - Install and activate
Download the software from the manufacturer's official website and enter the license to complete activation. - Support included
For any question our technicians are available via Live Chat and email.
How to download and install Ashampoo 3D Architecture 11
The download takes place from the official Ashampoo website through the link you receive by email. Download the installer, run it and follow the wizard: at the end the software asks for the license you received to complete activation. The license is tied to the device on which it is activated. If you prefer to be guided step by step, our technicians can assist you during installation.
Need help with installation?
No problem: our technicians are available via the Live Chat at the bottom right of the website to assist you in real time.
Frequently asked questions
Do I need CAD experience to use it?
Is the license perpetual?
Can I open DWG files created with AutoCAD?
Is it also suitable for renovating my own home?
Does it work on Mac?
DIGITAL Delivery
Guaranteed instant delivery
Customer Support
Always available.
Money-back guarantee
Total satisfaction guarantee.
TrustedShops
Buy with certified confidence.