













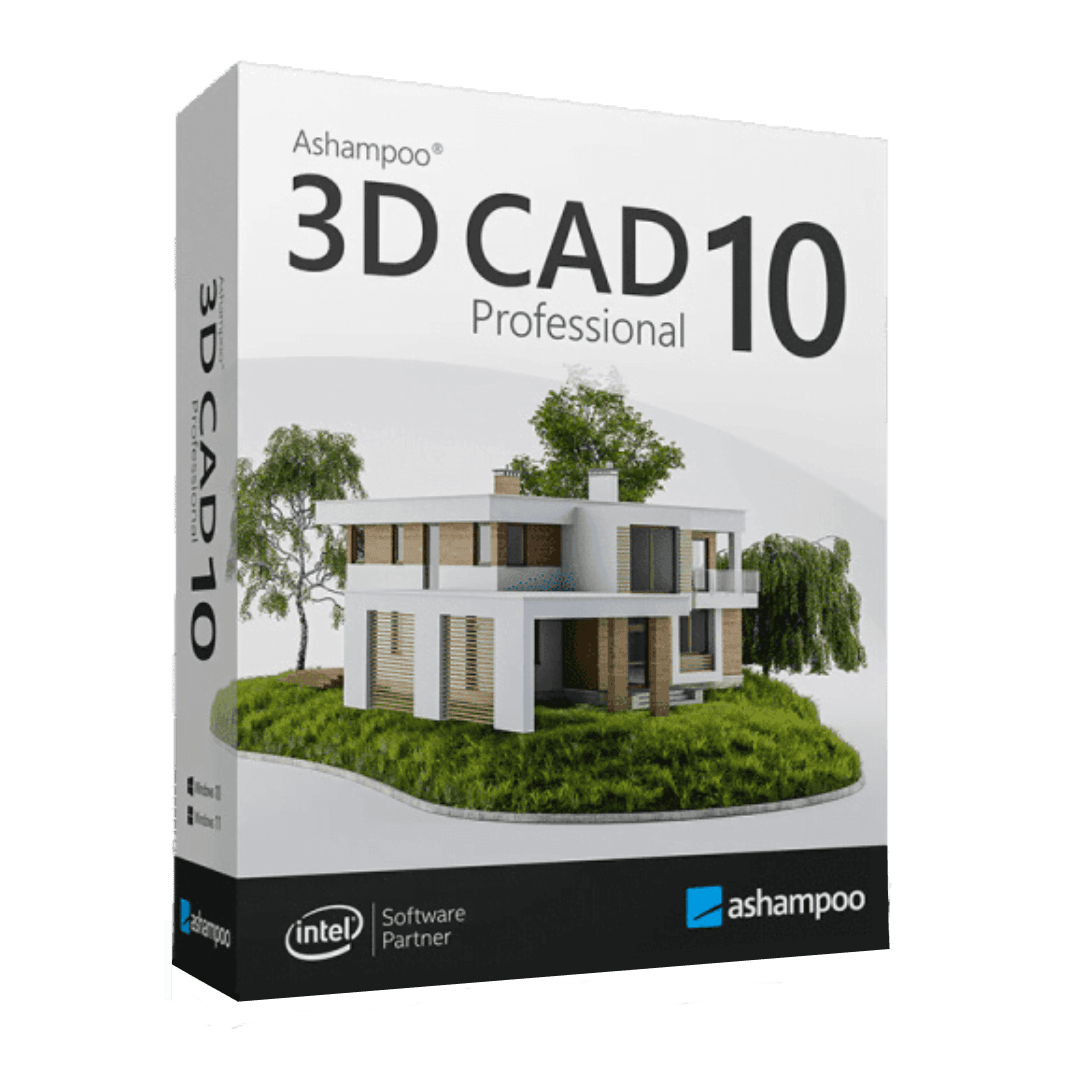

Ashampoo CAD Professional 10

Trusted Shops
Buyer Protection guaranteed refund
Ashampoo Cad Professional 10 Original Perpetual License for Windows
Fast Email Delivery, Official Guarantee and Free Technical Support
| Language | Italian, Multi-Language |
|---|---|
| License Duration | Perpetual (no expiry) |
| Operating System | Windows |
| Users | 1 |
Ashampoo CAD Professional 10 is the 2D technical drawing software for anyone producing floor plans, sections, elevations and services diagrams with precise dimensions and standard symbols. It is designed for surveyors, designers, installers and technical offices that need a reliable CAD compatible with standard formats without bearing the cost of a professional subscription. The license is perpetual and is delivered with its product key.
Why choose Ashampoo Cad Professional 10
Technical drawing has precise rules: dimensions must update when a wall is moved, symbols must follow industry conventions, printing must respect scale and layers must separate structure, services and furnishings. Ashampoo CAD Professional 10 covers these needs with a traditional structure, familiar to anyone who has already worked with a CAD program.
The difference from professional CAD software sold on subscription lies in the licensing model and the price: here you buy once, with no annual renewals. Anyone producing technical drawings continuously but not needing advanced three-dimensional modelling or BIM workflows will find in this program a convenient balance between features and cost.
What Ashampoo Cad Professional 10 is and what it is for
Ashampoo CAD Professional 10 is a two-dimensional drawing environment with support for basic 3D modelling. You work on layers, with object snapping, absolute and relative coordinates, dimensions that update automatically and symbol libraries for construction, electrical and plumbing services.
The program reads and writes the DWG and DXF formats, so it fits smoothly into a workflow involving practices and firms using other CAD software. Printing handles the scales and large formats typical of mapping and project drawings, while the calculation functions derive areas and quantities directly from the drawing.
The conventions that make a technical drawing readable
- You always draw at one to one
A wall eight metres long is drawn eight metres long. The scale is applied when the sheet goes to paper, not while drawing. - Everything on its own layer, from day one
Walls, dimensions, furniture, services and text kept separate let you print different sheets from the same drawing. Fixing it afterwards on a finished project is half a day lost. - Line weight tells what is cut and what is seen
It is the convention that lets a plan be read in one second. All the lines at the same weight produce a drawing that has to be studied. - Text height is calculated on the printing scale
A caption that looks right on the monitor can come out half a millimetre tall on the printed sheet. You decide the scale before writing the labels. - Dimensions go in with the tool, not with lines and text
A real dimension updates if the drawing changes. One drawn by hand stays put and becomes a lie at the first change. - Blocks are used for everything that repeats
Doors, windows, fittings and symbols as blocks are changed once and change everywhere. Copying and pasting produces forty objects to correct one by one. - The title block holds the information needed on site
Client, subject, scale, date and revision number. A sheet with no dated revision is the number one cause of work done on the wrong drawing. - What must not end up on the sheet
The working geometry, the reference circles and the notes to yourself. They stay on a layer that does not print, or they are deleted before delivery.
Feature overview of Ashampoo Cad Professional 10
| Feature | Available |
|---|---|
| Precision 2D technical drawing | ✔ |
| Automatic dimensioning and standard symbols | ✔ |
| Layers and drawing scale management | ✔ |
| Symbol libraries for services and construction | ✔ |
| Compatibility with DWG and DXF | ✔ |
| Scale printing on large formats | ✔ |
| Calculation of areas and quantities | ✔ |
| Basic 3D modelling | ✔ |
Comparison: 3D Architecture 11 vs CAD Professional 10
| Feature | 3D Architecture 11 | CAD Professional 10 |
|---|---|---|
| Architectural building design | ✔ | ✔ |
| Precision 2D technical drawing | ✘ | ✔ |
| 3D modelling and virtual walkthrough | ✔ | ✘ |
| Interior furnishing with object catalogue | ✔ | ✘ |
| Dimensioning and standard symbols | ✘ | ✔ |
| Compatibility with DWG and DXF files | ✔ | ✔ |
| Photorealistic rendering | ✔ | ✘ |
| License | Perpetual | Perpetual |
System requirements
Ashampoo Cad Professional 10 is compatible with Windows 10 and Windows 11. For detailed requirements see the "Requirements" tab on the product page.
Why are licenses priced so low?
As these are retail licenses previously owned and decommissioned by the former holder in accordance with EU Court ruling C-128/2011, they can be purchased at a more affordable price. These official licenses are fully compliant and guaranteed at the best price on the market.
What do I receive after purchase?
By purchasing this product you will receive the official download of the software from the Ashampoo website, the license for activation and complete instructions for a correct installation.
Advantages of the Licensel License
- Fast delivery by email
You receive the license and the download link within a few minutes of your order. - Always free support
Our technicians assist you via Live Chat and email, at no additional cost. - Invoice included
The invoice is issued automatically once the purchase is complete. - Trusted Shops partner shop
The official Trusted Shops guarantee protects every purchase made on Licensel.
How to buy and activate
- Choose your edition
Select the version you need and complete your order in a few clicks. - Receive the license by email
Within a few minutes you receive the official download link and the license for activation. - Install and activate
Download the software from the manufacturer's official website and enter the license to complete activation. - Support included
For any question our technicians are available via Live Chat and email.
How to download and install Ashampoo Cad Professional 10
The download takes place from the official Ashampoo website through the link you receive by email. Download the installer, run it and follow the wizard: at the end the software asks for the license you received to complete activation. The license is tied to the device on which it is activated. If you prefer to be guided step by step, our technicians can assist you during installation.
Need help with installation?
No problem: our technicians are available via the Live Chat at the bottom right of the website to assist you in real time.
Frequently asked questions
What is the difference from Ashampoo 3D Architecture?
Is it compatible with AutoCAD files?
Is the license perpetual?
Is it suitable for services diagrams?
Does it work on Mac?
DIGITAL Delivery
Guaranteed instant delivery
Customer Support
Always available.
Money-back guarantee
Total satisfaction guarantee.
TrustedShops
Buy with certified confidence.