












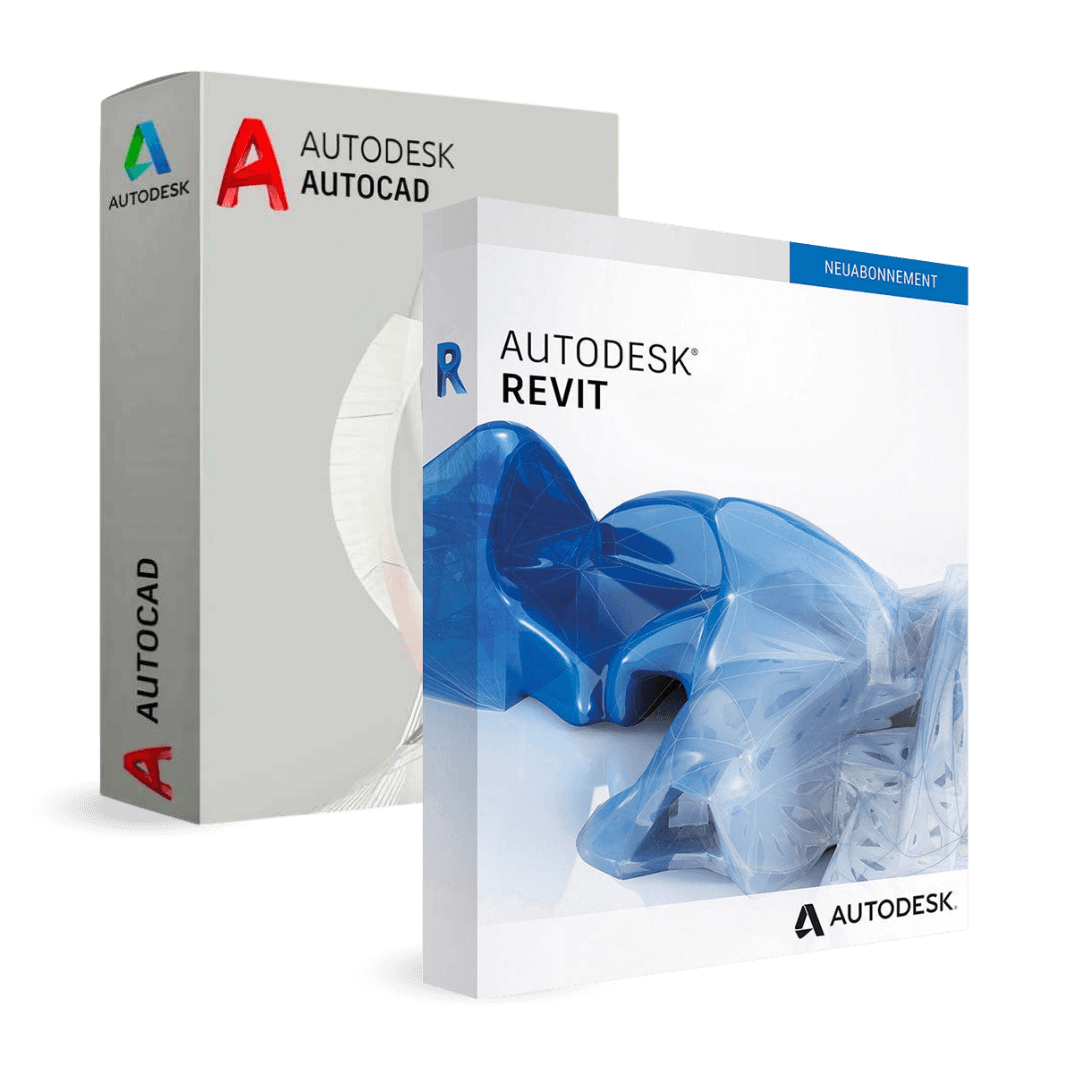

Autodesk AutoCAD + Revit

Trusted Shops
Buyer Protection guaranteed refund
Autodesk AutoCAD + Revit Original Education License for Windows, 1 or 3 Years
Trusted Shops Guarantee, Fast Email Delivery and Technical Support Included
License in the Education version, complete with every feature, usable for personal purposes and for learning and training. It carries no watermark and no reference to the Education version in printed files.
| Language | Multi-Language |
|---|---|
| License Duration | Annual and three-year |
| Operating System | Windows |
| Users | 1 |
The Autodesk AutoCAD + Revit bundle brings together the 2D/3D technical drawing software (AutoCAD) and the architectural and structural BIM software (Revit) in a single Education license. The ideal combination for architects and engineers in the AEC sector.
Why choose Autodesk AutoCAD + Revit
In building design the BIM model covers the building as a whole, but construction details remain two-dimensional drawing: a junction or a roof detail is better resolved with drafting tools than with modelling.
The package brings the two licenses together in a single purchase. Revit holds the model, from which plans, elevations, sections and quantities always derive in step; AutoCAD draws the details and the regulatory sheets. DWG files enter Revit as a reference, so the two parts of the work stay connected.
What Autodesk AutoCAD + Revit is and what it is for
The AutoCAD + Revit bundle covers the two halves of a practice's work: in Revit the BIM model of the building, from which plans, sections and quantities come; in AutoCAD the 2D construction details and the drawings to exchange with consultants and contractors who work in DWG.
AutoCAD is irreplaceable for detail drawings, construction sections and regulatory documentation. Revit is the standard for BIM modelling and multidisciplinary collaboration. Together they cover all needs of an architecture or engineering practice.
A detail drawn in AutoCAD enters Revit in two ways. Linked as a DWG file, it stays a separate file and updates when you edit it in AutoCAD; redrawn in a drafting view, it becomes part of the project and prints with the Revit title block. On long projects, where details change several times, linking pays off; on quick deliveries, the drafting view.
Key features
- AutoCAD: 2D technical documentation
Construction drawings, sections, details, schedules and regulatory sheets. AutoCAD with Architecture toolset for smart objects (walls, doors, windows) in traditional DWG workflow. - Revit: Full 3D BIM
Parametric BIM modelling of architecture, structure and MEP. Worksharing for collaboration. Automatic sheets. IFC export. The AEC sector standard. - Integrated AEC workflow
Use Revit for the complete BIM model and AutoCAD for detail drawings and regulatory sheets. AutoCAD Architecture DWGs can be imported into Revit as references. - BIM model in Revit
Plans, elevations, sections and quantities derive from one model and update together. - Construction details in AutoCAD
Junctions and details are drawn in 2D with the precision and freedom of AutoCAD. - IFC export
The model is shared with users of other BIM programs and coordinated between disciplines. - Native DWG format
Files stay in the industry standard format and are exchanged with anyone using Autodesk programs. - Complete Education license
Every feature is active and the files produced carry no watermark and no reference to the Education version.
Feature overview of Autodesk AutoCAD + Revit
| Feature | Included |
|---|---|
| Two dimensional drawings importable as a reference in the model | ✔ |
| Model sheets exportable in the exchange format | ✔ |
| Model shareable with other practices in an open format | ✔ |
| A single account for both licenses | ✔ |
| Each program installed on the computer where it is needed | ✔ |
| Content and libraries downloadable from the maker | ✔ |
| Files readable by the earlier versions of the two programs | ✔ |
| Maker's support included in the period | ✔ |
Comparison: AutoCAD and Revit in the package
| Activity | AutoCAD | Revit |
|---|---|---|
| 2D drafting and construction details | ✔ | Partial |
| Three-dimensional BIM model | ✘ | ✔ |
| Plans, elevations and sections from the model | ✘ | ✔ |
| Automatic schedules and quantities | ✘ | ✔ |
| Parametric families | ✘ | ✔ |
| Shared work on a central model | ✘ | ✔ |
| IFC export | ✘ | ✔ |
| DWG format | ✔ | Imports and exports |
System requirements
Autodesk AutoCAD + Revit is compatible with 64-bit Windows 10 and Windows 11. It requires a dedicated graphics card and several GB of disk space. For detailed requirements see the "Requirements" tab on the product page.
Why are licenses priced so low?
As these are retail licenses previously owned and decommissioned by the former holder in accordance with EU Court ruling C-128/2011, they can be purchased at a more affordable price. These official licenses are fully compliant and guaranteed at the best price on the market.
What do I receive after purchase?
The license is linked to your own Autodesk account, the one whose email you enter at checkout. You get the official download directly from your Autodesk account, which recognises the linked license, and you receive complete instructions by email for a correct installation.
Advantages of the Licensel License
- Fast delivery by email
Within a few minutes of your order the license is linked to your Autodesk account and you receive the confirmation by email. - Always free support
Our technicians assist you via Live Chat and email, at no additional cost. - Invoice included
The invoice is issued automatically once the purchase is complete. - Trusted Shops partner shop
The official Trusted Shops guarantee protects every purchase made on Licensel.
How to buy and activate
- Choose your edition
Select the version you need and complete your order in a few clicks. - License linked to your account
At checkout you enter the email of your Autodesk account: the license is linked to that account and you receive the confirmation by email. - Sign in and install
Sign in to autodesk.com with your account and download the program directly from there: activation happens by recognising the license linked to your account. - Support included
For any question our technicians are available via Live Chat and email.
How to download and install Autodesk AutoCAD + Revit
After purchase the license is linked to your Autodesk account and you receive the confirmation and instructions by email. Sign in at autodesk.com with your account, open the products section and download Autodesk AutoCAD + Revit directly from your Autodesk account. About 40 GB of free disk space is needed. At first start sign in with the same account: the program recognises the linked license, with no codes to type.
Need help with installation?
No problem: our technicians are available via the Live Chat at the bottom right of the website to assist you in real time.
Frequently asked questions
What does the bundle include?
Why take them together?
Do files move from one program to the other?
How long does the license last?
On how many computers can I install them?
DIGITAL Delivery
Guaranteed instant delivery
Customer Support
Always available.
Money-back guarantee
Total satisfaction guarantee.
TrustedShops
Buy with certified confidence.