









Pacchetto Modelli AutoCAD

Trusted Shops
Buyer Protection guaranteed refund
AutoCAD Template Pack for interior design, ready to use
Trusted Shops Guarantee, Fast Email Delivery and Technical Support Included
| Language | Multi-Language |
|---|---|
| Access | File yours forever |
| Compatibility | AutoCAD and AutoCAD LT 2013 and later |
| Format | Drawing .dwg in millimetres, with .ctb plot style |
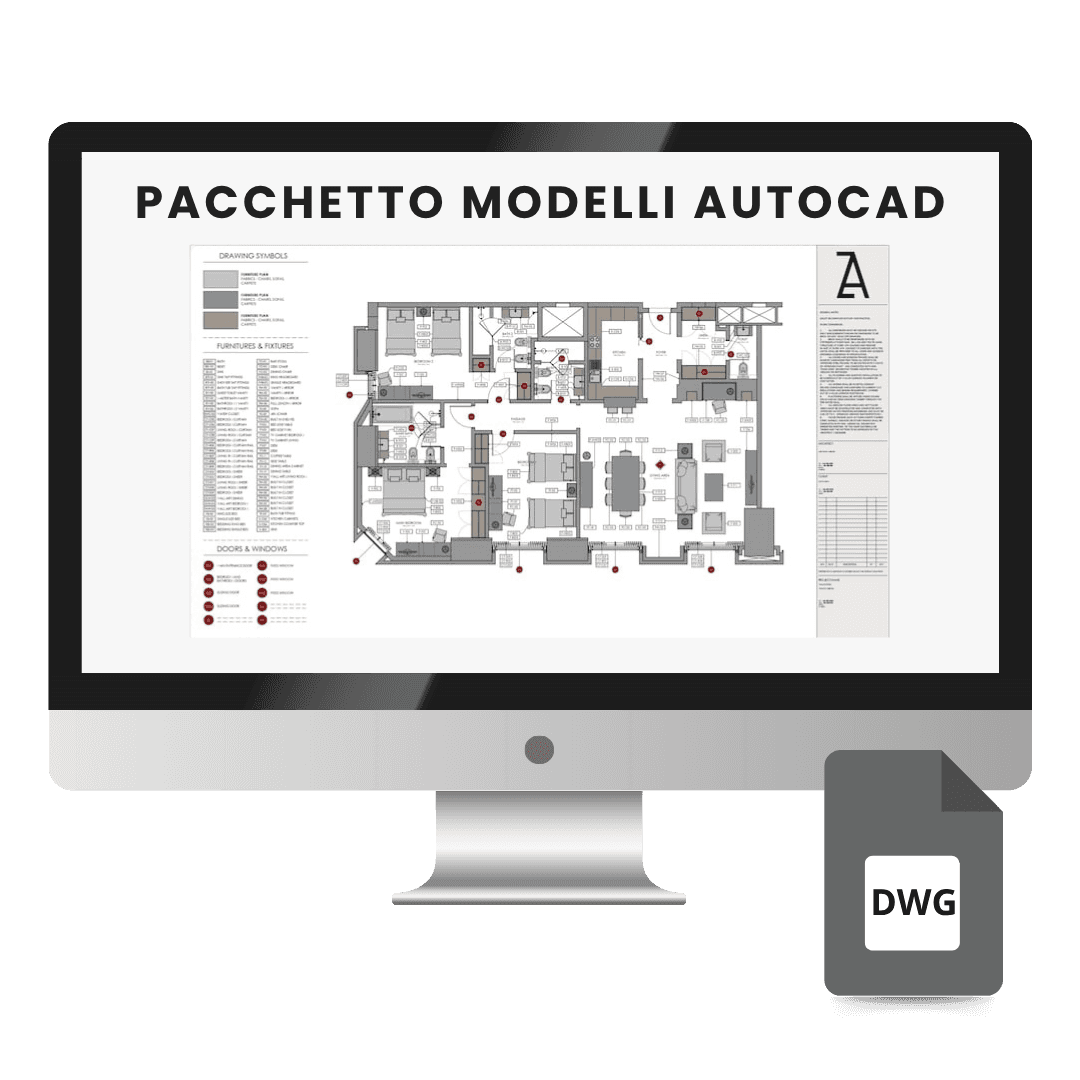
The AutoCAD Template Pack is a fully editable DWG drawing with the complete graphic framework of an interior design project, from the typical sheets to the plot style: you open it, see how it is built and use it as the basis for your own work. It is designed for architects, interior designers, technical studios and architecture students who want consistent drawings without building their own conventions from scratch. The file is yours forever.
Why choose the AutoCAD Template Pack
A studio is recognised by its drawings even before its dimensions: the same line weights, the same fonts, the same legends on every sheet. Fine-tuning these conventions takes days of test prints, and each project often ends up with rules of its own, different from those of the one before.
The pack starts instead from a system that is already coordinated, with layers, styles and plot pens in place: you draw within rules that already exist instead of inventing them for each job. The result is consistent drawings that the client and the contractor read without asking for explanations.
What the AutoCAD Template Pack is and what it is for
The AutoCAD Template Pack is a single DWG drawing containing a typical interior project, divided into the ten sheets needed between the survey and the building site, from demolition to the building services. Every sheet uses the same graphic conventions, so the project reads as a whole and not as a collection of sheets drawn at different times.
The drawing also works as a guide: you look at how a plan is set up and replicate its style, or you delete the sample geometry and keep the framework. The included plot style, in CTB format, assigns each colour its line weight: it is the piece that makes the printer produce drawings identical to those in the product images.
How to set up a drawing set that stays readable
- One layer for everything you need to switch off
If the electrical system and the furniture sit on the same layer, the socket plan comes out full of furniture. Separating by discipline lets you print each sheet showing only what it needs. - Draw by colour, let printing decide the weight
With the CTB style the colour of a line becomes its thickness on paper. Changing the weight by hand, object by object, breaks the consistency between sheets. - Dimensions follow the sheet scale
Text and dimension styles are ready for different scales: you pick the one for the sheet instead of enlarging texts by eye, which is the quickest way to unreadable dimensions. - Each thematic sheet carries its own legend
Whoever reads the lighting plan should not have to look for the meaning of the symbols on another sheet. The legends by area are there for that. - The sheet size is chosen before drawing
Moving from an A3 to an A1 once the project is finished forces you to redo layout and scales. The ARCH sizes are for when the client works with American measurements. - General notes are not rewritten for every job
The warnings that apply to every project sit in a single block, to be updated once and not sheet by sheet. - Millimetres from start to finish
The whole pack is in millimetres. A block taken from a drawing in inches can come in twenty-five times smaller if the units are not set: it is worth checking them before inserting it. - What this file is not
It is not a library of 3D furniture nor a project to hand over as it is: it is the graphic framework on which to build your own. The sample sheets show the style; the content comes from whoever designs.
Contents of the AutoCAD Template Pack
- Demolition and new constructionTwo separate plans: what is removed and what is built
- CeilingThe plan of the new ceiling
- FurnitureThe layout of furniture and fixed elements
- Electrical and lightingSockets, switches and light points on two separate sheets
- Wall and floor finishesMaterials and coverings, room by room
- HVAC and plumbing schemesAir conditioning, water supply and drainage
- Sheet sizesA1, A2, A3, A4 and ARCH A, B, C, D
- Layers, linetypes, text and dimensionsReady-made settings, with styles chosen by scale
- Legends, notes and plot styleBlocks by thematic area, general notes, symbols and .ctb file
Comparison: the Licensel templates compared
| Template | Area | Program | Ideal for |
|---|---|---|---|
| Excel Client Tracker | Client and activity management | Excel | Freelancers and agencies |
| Excel Company Accounting | Monthly and annual accounting | Excel | Small businesses and craftspeople |
| Excel Project Management | Project planning and progress | Excel | Project managers and teams |
| PowerPoint Business Presentation | Presentations and pitches | PowerPoint | Anyone presenting to clients and investors |
| AutoCAD Template Pack | Interior design drawing sets | AutoCAD and AutoCAD LT | Architects and interior design studios |
| Access | Files yours forever | No expiry | No renewal |
| Customisation | Complete | Colours, logos and entries | No limits |
Compatibility
The AutoCAD Template Pack opens with Autodesk's AutoCAD and AutoCAD LT, from version 2013 onwards, on Windows and macOS. For details see the "Requirements" tab on the product page.
What do I receive after purchase?
By purchasing this product you receive by email the link to download the files, together with the instructions to open and customise them. The files are yours forever: no expiry, no renewal, no activation to perform.
Advantages of buying on Licensel
- Fast delivery by email
You receive the download link within a few minutes of your order. - Files yours forever
You buy once: the files stay yours, with no expiry and no renewals. - Always free support
Our technicians assist you via Live Chat and email, at no additional cost. - Invoice included
The invoice is issued automatically once the purchase is complete. - Trusted Shops guarantee
Licensel is a Trusted Shops partner shop: every order is covered by the official buyer guarantee.
How to buy and download
- Add to basket
Complete your order in a few clicks, with no complicated registration. - Receive the link by email
Within a few minutes you receive the link to download the files to your computer. - Open and customise
Open the file with the indicated program and replace the sample data with your own. - Support included
For any question our technicians are available via Live Chat and email.
Need help?
No problem: our technicians are available via the Live Chat at the bottom right of the website to assist you in real time.
Frequently asked questions
Do I need AutoCAD to use it?
Does it work with recent versions of AutoCAD?
Can I use it as a template for new drawings?
Is it also suitable for projects that are not interiors?
Do I need a license or an activation code?
DIGITAL Delivery
Guaranteed instant delivery
Customer Support
Always available.
Money-back guarantee
Total satisfaction guarantee.
TrustedShops
Buy with certified confidence.