








Autodesk Revit

Trusted Shops
Buyer Protection guaranteed refund
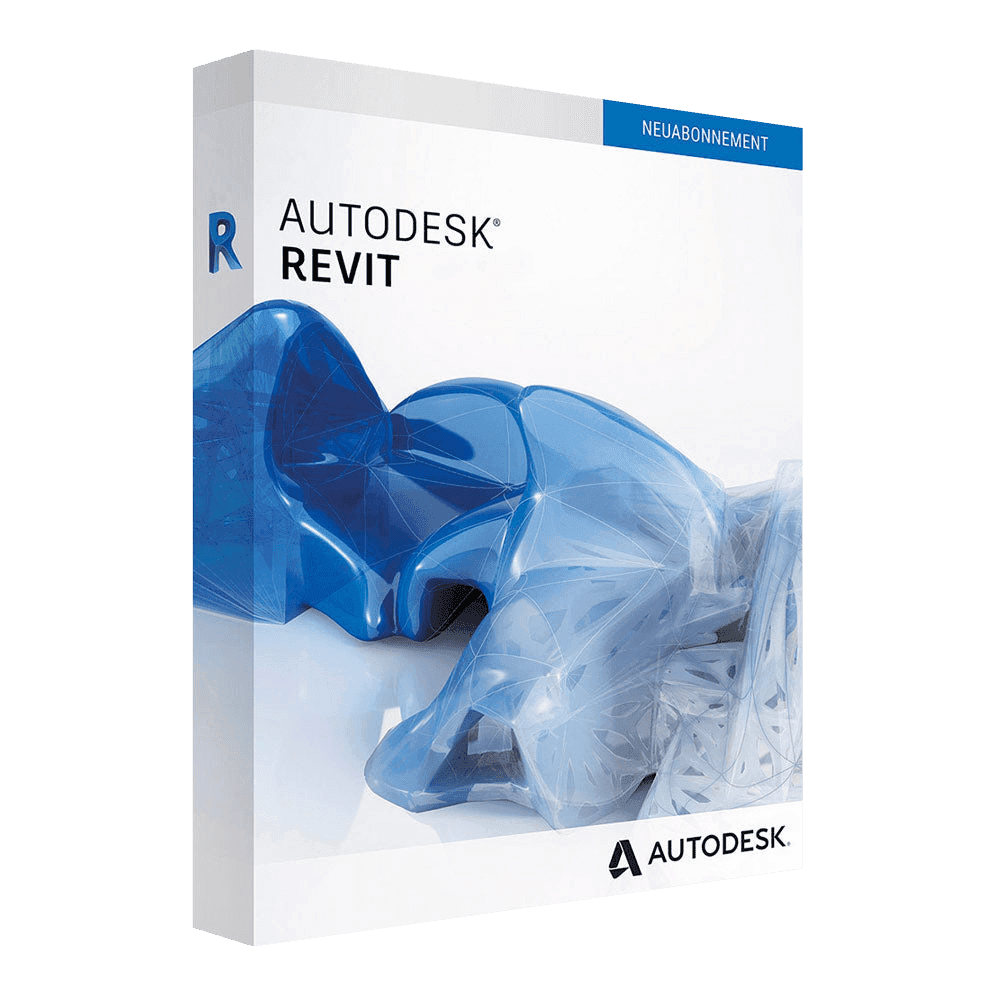
Autodesk Revit Original Education License for Windows, 1 or 3 Years
Fast Email Delivery, Official Guarantee and Free Technical Support
License in the Education version, complete with every feature, usable for personal purposes and for learning and training. It carries no watermark and no reference to the Education version in printed files.
| Language | Multi-Language |
|---|---|
| License Duration | Annual and three-year |
| Operating System | Windows |
| Users | 1 |
Autodesk Revit is the Autodesk program for BIM design: you draw the building once and every project document comes out of it, instead of being redrawn and then realigned by hand at each variation. The license is in the Education version and is linked to an Autodesk account, with no codes to enter.
Why choose Autodesk Revit
The problem with two-dimensional drawing is consistency: moving a window means correcting it in the plan, the elevation, the section and the window schedule. Sooner or later one of those corrections is missed, and the error reaches the site.
Revit solves the matter at its root: there is only one model, and the drawings are views of that model. You move the window once and every representation updates together, quantities included.
What Autodesk Revit is and what it is for
What really changes the way you work is that whoever draws does not draw again. A door that moves moves with it in every document that contains it, and the project stops having versions that contradict one another. The price is paid at the start, because every object has to be defined before it is placed, and the gain arrives when the variations begin.
IFC export is the meeting point with the other BIM programs: the model is shared with people using different software and coordinated in Navisworks for clash detection. DWG files are imported as an underlying reference.
The first project asks for some extra work: preparing the starting template, meaning door and window families, materials, title blocks and view settings. Revit provides a base, and every practice enriches it job after job. After two or three projects it is the starting template that saves the most time, because every new commission begins with the choices already made.
Key features
- A single model of the building
There are no independent drawings to realign: there is the building, and every sheet is a window opened onto it. - Parametric families
Doors, windows and components defined by parameters: one family covers every dimensional variant. - Schedules and quantities
Quantities are compiled from the model and update at every change, with no manual counting. - Architecture, structure and services
The three disciplines live in the same file, with views filtered for each of them. - Shared work
Several people work on a central model, each on their own part, with periodic synchronisations. - IFC export
The open format for exchanging the model with the other BIM programs and coordinating between disciplines. - DWG import
AutoCAD drawings enter the project as a reference to build the model on. - Project sheets
Sheets are composed with views of the model and update by themselves when the design changes.
Feature overview of Autodesk Revit
| Feature | Included |
|---|---|
| Project phases and design options | ✔ |
| Survey point clouds as a reference | ✔ |
| Visual programming with Dynamo | ✔ |
| Realistic rendering inside the program | ✔ |
| Sheets, title blocks and detail views | ✔ |
| Revisions with a history of the changes | ✔ |
| Clash detection between disciplines | ✔ |
| Family libraries downloadable from the maker | ✔ |
Comparison: Revit and AutoCAD
| Characteristic | AutoCAD | Revit |
|---|---|---|
| 2D drafting and DWG format | ✔ | Imports |
| Three-dimensional BIM model of the building | ✘ | ✔ |
| Plans, elevations and sections generated from the model | ✘ | ✔ |
| Schedules and quantities updated automatically | ✘ | ✔ |
| Customisable parametric families | ✘ | ✔ |
| Shared work on a central model | ✘ | ✔ |
| Architecture, structure and services in one file | ✘ | ✔ |
| IFC export for coordination | ✘ | ✔ |
System requirements
Autodesk Revit is compatible with 64-bit Windows 10 and Windows 11. It requires a dedicated graphics card and several GB of disk space. For detailed requirements see the "Requirements" tab on the product page.
Why are licenses priced so low?
As these are retail licenses previously owned and decommissioned by the former holder in accordance with EU Court ruling C-128/2011, they can be purchased at a more affordable price. These official licenses are fully compliant and guaranteed at the best price on the market.
What do I receive after purchase?
By purchasing this product you will receive the Autodesk account credentials the license is linked to, the official download from the Autodesk website and complete instructions for a correct installation.
Advantages of the Licensel License
- Fast delivery by email
You receive the license and the download link within a few minutes of your order. - Always free support
Our technicians assist you via Live Chat and email, at no additional cost. - Invoice included
The invoice is issued automatically once the purchase is complete. - Trusted Shops partner shop
The official Trusted Shops guarantee protects every purchase made on Licensel.
How to buy and activate
- Choose your edition
Select the version you need and complete your order in a few clicks. - Receive the license by email
Within a few minutes you receive the official download link and the license for activation. - Sign in and install
Go to autodesk.com with the credentials you received and download the program from the official channel: activation happens by recognising the account. - Support included
For any question our technicians are available via Live Chat and email.
How to download and install Autodesk Revit
After purchase you receive by email the Autodesk account credentials and the instructions. Sign in at autodesk.com, open the section with the products linked to your account and download Autodesk Revit from the official Autodesk channel. About 30 GB of free disk space is needed. At first start the program activates by recognising the account, with no codes to type.
Need help with installation?
No problem: our technicians are available via the Live Chat at the bottom right of the website to assist you in real time.
Frequently asked questions
What is the difference from AutoCAD?
Can I import AutoCAD drawings?
Is the model shared with other BIM programs?
How is the license delivered?
How long does the license last?
DIGITAL Delivery
Guaranteed instant delivery
Customer Support
Always available.
Money-back guarantee
Total satisfaction guarantee.
TrustedShops
Buy with certified confidence.